
4 Clever Layout Transformations for 4‑Room BTO Flats

Collecting the keys to your brand-new Build-To-Order (BTO) flat is an incredible milestone, marking the official start of your homeownership journey. For thousands of owners moving into upcoming 2026 developments like UrbanVille @ Woodlands, Tampines GreenQuartz, or Plantation Creek @ Tengah, the excitement of trading paper floor plans for a physical, permanent sanctuary is unmatched.
However, many first-time homeowners fall into the trap of accepting HDB’s standard cookie-cutter layouts without questioning how the space can better serve their unique lifestyles. While HDB’s 4-room floor plans are highly functional, sticking to the default setup can sometimes feel restrictive and lack personal character.
At Renologist, we believe your home should be a direct reflection of your daily routines and personal story. If you are ready to think outside the box, here are four creative layout transformations to maximise every square foot of your 4-room BTO flat.
1. The Multi-Functional Glass-Partitioned Study (The WFH Hybrid)
With remote and hybrid work models firmly established as the norm in Singapore, having a dedicated workspace is no longer a luxury - it’s a necessity. However, dedicating an entire spare room purely to an office can sometimes feel like a waste of valuable square footage in a compact BTO layout.
The Transformation: Instead of keeping the third bedroom completely enclosed by concrete walls, consider hacking the non-structural wall facing the living area. Replace it with a black metal-framed glass partition or sliding glass doors.
Why it works: This instantly opens up the visual flow of your home, allowing natural light to penetrate deeper into the living space and making your apartment feel twice as spacious. When you need to hop on a professional video call or focus on a deep-work session, simply slide the glass doors shut for instant acoustic privacy.
Pro-Design Tip: To keep the space adaptable, choose flexible modular furniture or custom built-ins that allow the room to serve double-duty as a cozy guest room when family visits.
For a step-by-step guide on choosing the best ergonomic setup, lighting, and cable management for your remote workspace, read our full article on How to Design a Home Office in Singapore.
2. The Social Island and Semi-Open Concept Kitchen

Traditional BTO layouts tend to separate the kitchen from the main living area, which can make the cooking process feel isolating and dark. If you love hosting dinner parties or enjoy cooking as a family, a closed-off kitchen is a major missed opportunity.
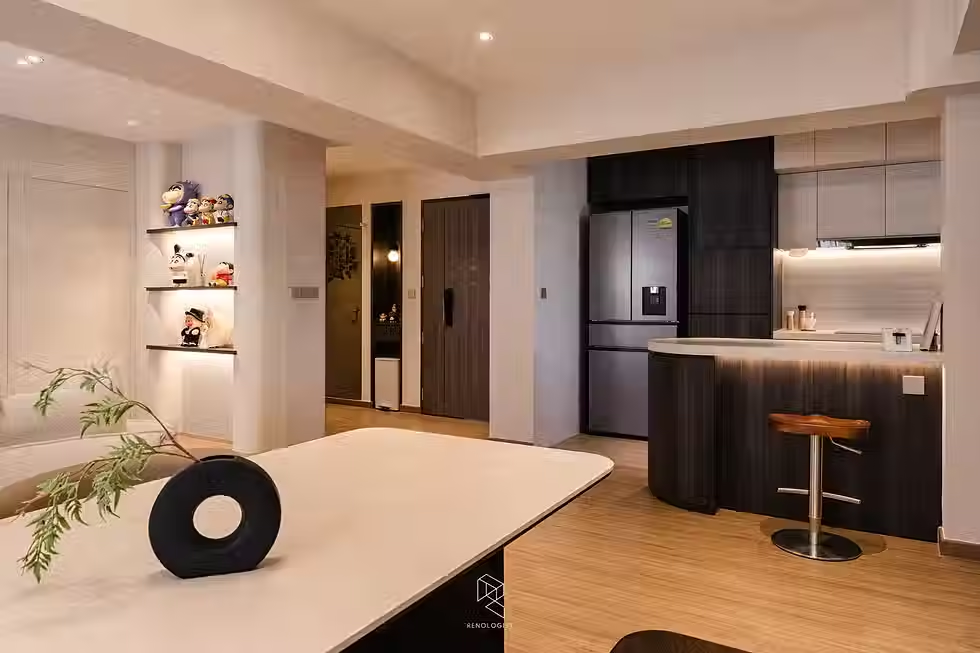
The Transformation: Hack the kitchen partition wall to create a seamless, semi-open layout integrated with a custom-built kitchen island.
Why it works: This layout balances high-speed efficiency with warm social energy. The island acts as a natural boundary and bridge between the kitchen and the dining room, doubling as a food preparation counter, a casual breakfast bar, and a gathering spot for guests.
Pro-Design Tip: In Singapore’s warm and humid tropical climate, choosing the right surfaces is critical. We highly recommend using marble sintered slabs for your island countertop. Not only do they offer a gorgeous, luxurious feel, but their non-porous, highly durable, and heat-resistant properties ensure they will easily withstand Singapore's balmy environment.
Before jumping into major kitchen hacking, make sure you plan your design timeline carefully. Discover how to stay ahead of the game with our BTO Countdown: 6-Month Roadmap to a Stress-Free Renovation.
3. The Combined "Mega Master Suite"
For young couples or DINK (Double Income, No Kids) households who don’t require multiple spare bedrooms, the standard 4-room layout can be consolidated to experience a level of hotel-style "quiet luxury" right at home.
The Transformation: Hack the wall separating the Master Bedroom from the adjacent bedroom.
Why it works: This allows you to convert the secondary room into a dedicated, walk-in wardrobe and dressing suite, completely freeing up the main sleeping area from bulky wardrobes.
Pro-Design Tip: Rather than leaving the connection completely open, use a stylish archway or sliding pocket doors to create a subtle sense of transition between the sleeping sanctuary and the vanity zone. This zoning keeps your bedroom clutter-free, airy, and incredibly restful.
4. Continuous Built-In Storage with Integrated Window Seating

One of the biggest challenges in modern HDB flats is managing storage without making the home feel crowded or visually chaotic.
The Transformation: Design a continuous, multi-functional built-in unit that runs along the entire length of your living room wall, seamlessly transitioning into a custom window bay seat.
Why it works: By consolidating your shoe cabinets, TV console, display shelves, and seating into one cohesive unit, you eliminate the visual clutter of separate, mismatched furniture pieces. The integrated window seat serves as a cozy reading nook and provides extra seating for guests without taking up central floor space.
Pro-Design Tip: If you are moving into high-rise estates like UrbanVille @ Woodlands, this window seating is the perfect, intentional way to frame your skyline views and bring a sense of natural tranquility indoors.
Critical Considerations Before You Begin
While transforming your 4-room BTO layout is exciting, a successful renovation requires a careful balance of creative ambition, regulatory compliance, and health safety.
1. HDB and BCA Permits Are Mandatory
You cannot simply hack any wall you please. HDB has strict guidelines, and hacking non-structural walls requires formal approval, while structural walls can never be touched. Working with an experienced, professional interior design firm ensures that all necessary HDB, BCA, and URA submissions are handled precisely, protecting you from costly fines or stop-work orders.
To ensure you don’t miss critical legal milestones - like reporting defects to HDB within the 7-day key collection window - review our complete checklist on Common BTO Renovation Mistakes First-Time Homeowners Make.
2. Prioritise Health-First Materials
Extensive custom carpentry is often required to bring these layout transformations to life. However, standard wood products and adhesives commonly release formaldehyde, a Group 1 carcinogen that can cause severe respiratory and long-term health issues.
At Renologist, your health is our priority. We ensure that our custom carpentry utilizes low-formaldehyde materials like GMAX Eco Home E0 Plywood and low-emission GMAX GE 323 Glue. This keeps indoor air quality safely below Singapore's standard of 0.08 ppm, protecting your family from day one.
Build Your Dream Layout with Renologist
Your 4-room BTO flat is a blank canvas filled with incredible potential. Rather than settling for a cookie-cutter layout, partnering with the right team can turn your home into a highly functional, safe, and beautiful sanctuary that perfectly tells your story.
At Renologist, we act as your dedicated, one-stop collaborator - handling everything from 3D drawings and space planning to HDB permit submissions and meticulous vendor management.
Ready to start planning your BTO renovation?
Visit Our Geylang Showroom: Prosper House, 101 Lorong 23 Geylang, # 01-01, Singapore 388399 (near Aljunied MRT)
Call / Whatsapp us: +65 6954 3811 / +65 8805 7741
Email us: info@renologist.sg
Reach out to us today for a friendly, non-obligatory consultation, and let's bring your dream home to life!


Comments